
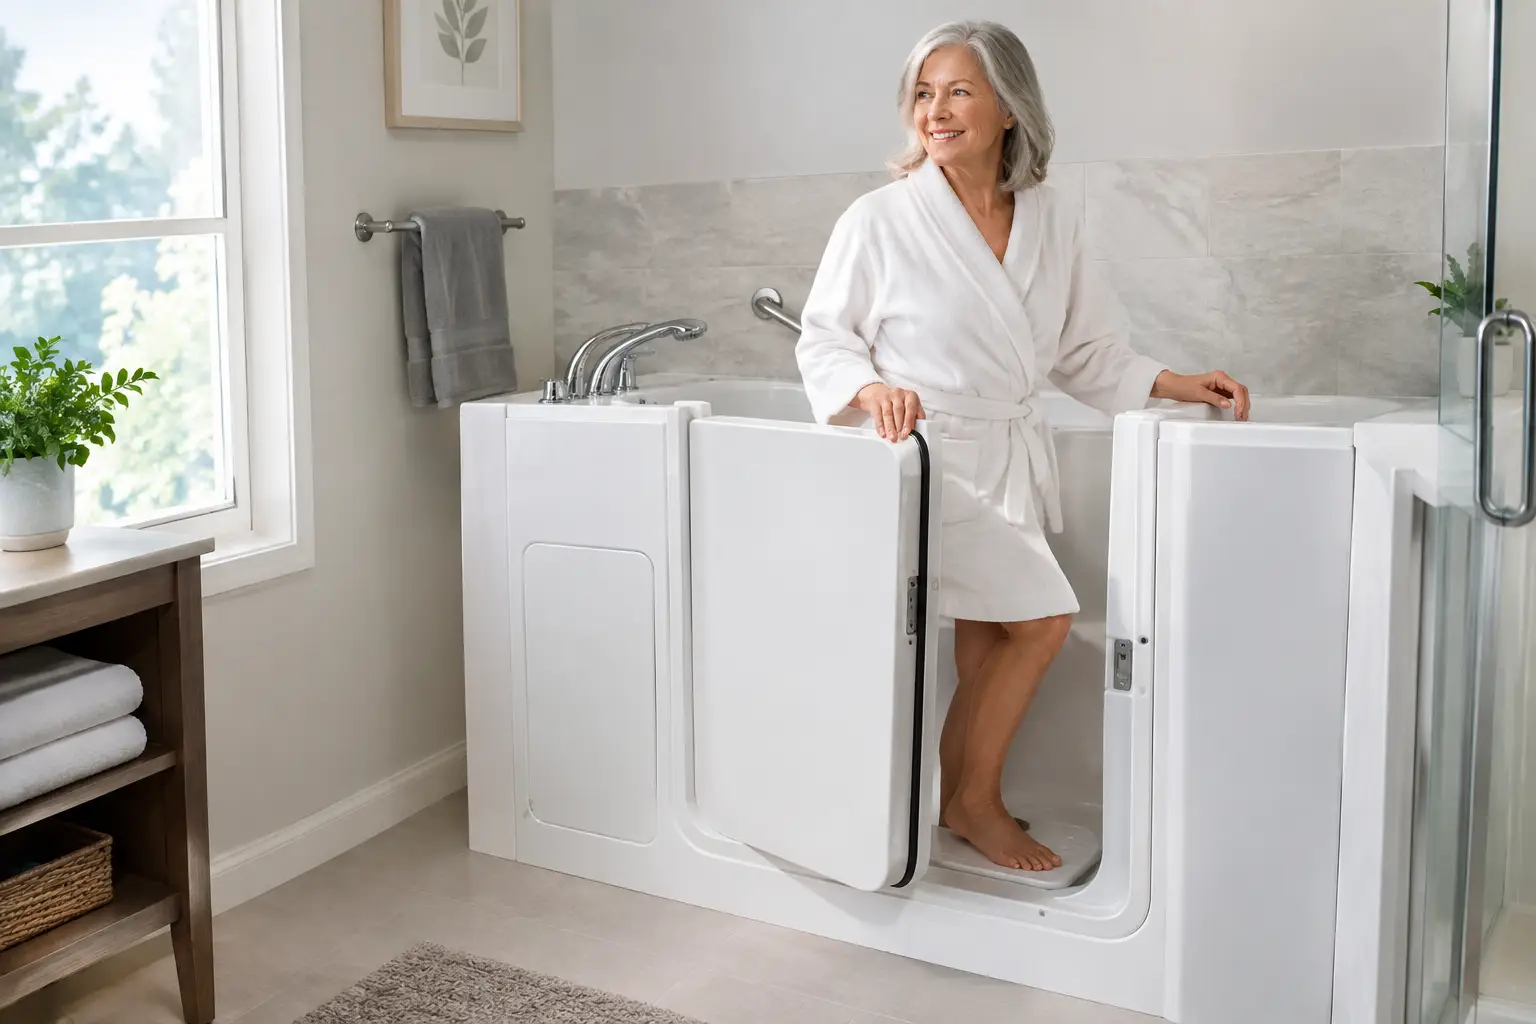
A bathroom can look spacious until it is time to get safely from the doorway to the toilet, sink, and tub. That is why homeowners asking what size accessible tub is needed should look beyond the tub’s outside measurements. The right fit depends on the person using it, how they enter the bathroom, where the door opens, and how comfortably they can move around the room.
For many Las Vegas and Henderson homeowners, a sit-in bath makes it possible to keep bathing in the home they know without stepping over a high tub wall. The goal is practical: enough room to enter, sit down, close the door, and bathe with less strain and less worry. That is the meaning behind No Step. No Slip. No Stress.
What Size Walk-In Tub Is Needed?
There is no single size that works for every bathroom or every person. A compact walk-in tub may suit a smaller hall bath, while a larger model may feel more comfortable for a taller user or someone who needs additional room to transfer from a wheelchair or mobility aid.
As a general planning range, many walk-in tubs are roughly 26 to 32 inches wide and 45 to 60 inches long. That range is useful for an early conversation, but it is not a final answer. Two units with similar exterior dimensions can feel very different inside because of seat width, seat height, back support, door design, and the placement of controls.
A sit-in bath should fit the user as carefully as it fits the bathroom. If the seat is too narrow, too low, or difficult to approach, a smaller footprint is not truly a better solution. On the other hand, choosing the largest available tub is not automatically safer if it leaves too little walking and turning space around it.
Measure the Room, Not Just the Old Tub
A traditional tub alcove is often the starting point, especially when replacing an existing tub. Measuring that opening is helpful, but it is only one part of the plan. A proper sizing review considers the entire route into and through the bathroom.
Start with the room’s width and length, then measure the existing tub area, door opening, vanity projection, toilet location, and any walls or fixtures that create a narrow passage. Note whether the bathroom door swings into the room and where it lands when open. A bathroom can have enough space for a sit-in bath on paper but still feel cramped if two doors compete for the same area.
It also helps to think through the routine in order. Can the person enter the bathroom using their usual cane, walker, or wheelchair? Is there clear standing or turning room near the sit-in bath? Can a spouse or caregiver assist if assistance is needed temporarily after surgery or during recovery? These details often matter more than gaining a few extra inches of bathing space.
The Door Swing Deserves Special Attention
Door design changes how a person approaches an accessible bath. Secure Bath’s sit-in bath uses a 180-degree outswing door with a durable aluminum door and frame. Instead of stepping into the tub and trying to lower down while balancing, the user can open the door fully, sit down first, and then close the door.
This can be especially useful for people with limited mobility, balance concerns, or a wheelchair transfer routine. The aluminum door and frame are designed for regular use, while the full outswing opening gives a clear path to the built-in seat.
However, an outswing door still needs its own operating space. The bathroom layout must allow the door to open without striking a vanity, toilet, wall, or other obstacle. This is one reason an in-home assessment is more useful than choosing a model from a dimension chart alone.
Choose Size Based on the Person Using It
A comfortable fit is not just about height and weight. Consider how the person sits, rises, reaches, and moves on a typical day. Someone who can walk independently but dislikes stepping over a tub wall may be well served by a compact sit-in bath. Someone with a walker, more limited leg strength, or changing mobility needs may need more room at the entrance and around the seat.
Seat height is a key question. A seat that allows the user to lower themselves in a controlled motion can feel far more manageable than a deep traditional tub. Built-in seating, grab bars, a low threshold, and slip-resistant surfaces work together to make the process more comfortable and predictable. They do not remove every bathing risk, but they can reduce the awkward movements that make a standard tub difficult.
The interior should also provide enough room to sit comfortably without feeling confined. Taller homeowners may need extra leg room. A person with stiff joints may value a wider seat or an easier reach to the controls. If hydrotherapy is being considered, the location of jets and controls should be evaluated for comfort rather than assumed to suit every body type.
Plan for Today and for Changing Needs
Many homeowners begin researching after a close call, a surgery, or a new difficulty stepping into the tub. Others plan earlier because they want to remain independent in their home for as long as it makes sense. Both approaches are reasonable.
Planning ahead gives you more choices. It allows time to consider the bathroom layout, the user’s preferences, and whether a slightly different tub size would serve the household better over the long term. It can also help avoid completing one bathroom remodel now and facing another major change later if mobility needs shift.
That does not mean every homeowner needs the largest sit-in bath or every available feature. It means choosing with realistic daily use in mind. A well-sized bath should feel usable now and adaptable enough to support the home’s future without making assumptions about a person’s health.
Questions to Answer Before Selecting a Size
Before a consultation, writing down a few details can make the conversation more productive:
- What are the exact width, length, and height of the current tub area?
- How wide is the bathroom doorway, and does the door swing into the room?
- Who will use the sit-in bath most often, and do they use a cane, walker, or wheelchair?
- Is the priority a compact fit, additional interior comfort, or easier transfer access?
- Are there fixed obstacles, such as a vanity or toilet, near where the bath door would open?
Photos of the existing bathroom can also be useful, but measurements and an in-person review provide the clearest picture. Plumbing location, wall conditions, and the condition of the surrounding floor can affect installation planning as well.
Why a Free In-Home Consultation Matters
Online measurements can narrow the possibilities, but they cannot show how a person will actually approach the seat or whether an outswing door has enough clearance. A local, owner-led consultation allows the bathroom and the homeowner’s daily routine to be considered together.
Secure Bath provides free in-home consultations for homeowners in Las Vegas, Henderson, and the surrounding Las Vegas Valley. The discussion can cover available space, door clearance, seating comfort, practical installation considerations, and transparent recommendations without pressure to choose a size before the facts are clear.
The right accessible bathing solution should not make the room feel like an obstacle course. It should give the user a more comfortable way to bathe with privacy and confidence. If you are weighing sizes or wondering whether your current bathroom can accommodate a sit-in bath, use the Got Questions? Ask Away! chat and schedule a free in-home consultation.
Questions about walk-in tubs? Ask away
Free in-home consultation: call (702) 789-7780
Get a free quote →