
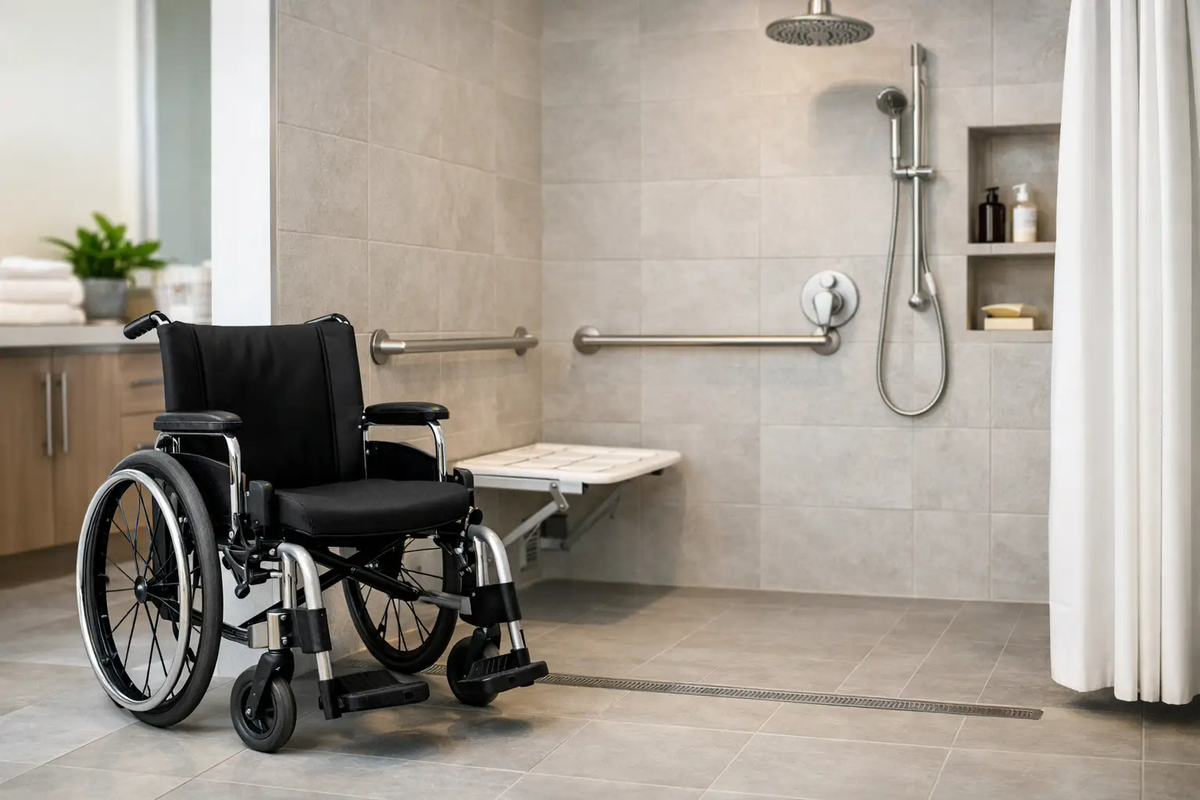
A bathroom can look updated and still be difficult to use when stepping over a tub wall, turning in a tight space, or standing long enough to shower becomes a challenge. A thoughtful wheelchair accessible shower design starts with the person using it, not a showroom photo. The right answer may be a roll-in shower, but for many homeowners, a sit-in bath or walk-in tub provides a safer, more comfortable path to independent bathing.
That distinction matters. A shower designed for wheelchair access should support how someone transfers, whether they use a wheelchair during bathing, whether a caregiver assists, and what may change over time. Planning around real routines is how a bathroom becomes easier to live with, not just easier to market.
Start With How Bathing Happens Now
Before choosing fixtures or tile, consider the daily process. Does the person stand to shower, transfer to a shower chair, use a rolling shower chair, or need help from a spouse or caregiver? Is the concern balance, fatigue, a recent surgery, limited leg movement, or difficulty stepping into a conventional tub?
A roll-in shower is often a good fit for someone who needs to enter the shower in a wheelchair or shower chair. It can provide open access without a curb and can leave room for a caregiver when the bathroom footprint allows. But an open shower is not automatically the most comfortable choice for everyone. Water can travel farther than expected, rooms can feel chilly, and a person who prefers a warm seated soak may find a walk-in tub more relaxing and practical.
For homeowners who can transfer into a seat but no longer feel secure stepping over a tub wall, a sit-in bath often deserves equal consideration. Secure Bath's approach centers on a simple idea: No Step. No Slip. No Stress. A low-entry bathing solution can reduce the difficult part of the routine without requiring a full roll-in shower layout.
The Essentials of Wheelchair Accessible Shower Design
A well-designed accessible shower has several parts working together. Missing one can make the rest less useful.
A true low or zero-threshold entry
The shower floor should meet the bathroom floor with little to no barrier, allowing a wheelchair or shower chair to roll in without lifting over a curb. This requires careful floor preparation, waterproofing, and drainage planning. In Las Vegas Valley homes, the existing slab and plumbing location can affect what is feasible, so this is not a detail to leave until installation day.
A curbless entry needs the right slope toward the drain. Too little slope can leave standing water. Too much can feel uneven underfoot or make a rolling chair harder to control. A qualified installer should assess the room rather than promise that every bathroom can use the same layout.
Enough space to move and transfer
Wheelchair access is about more than the opening. The user needs room to approach the shower, turn, position a chair, and transfer safely if a transfer is part of the routine. Caregivers may need room beside, not behind, the person they are assisting.
Exact dimensions depend on the wheelchair, the user's mobility, and local building requirements. A compact bathroom may still be adaptable, but a homeowner should be wary of a plan that shows a generous shower while ignoring the space needed outside it. A free in-home consultation is valuable because it reveals these practical limits early.
A seat that matches the transfer method
Some showers use a fold-down wall seat. Others are designed for a freestanding shower chair or rolling shower chair. Neither option is universally better. A fold-down seat keeps the floor open when not in use, while a shower chair may work better for a person who needs to roll in and out without transferring.
The seat should feel stable, be placed within reach of controls, and allow the user to sit without straining to manage the showerhead. If the person expects to need more support in the future, plan for that now rather than treating the seat as an afterthought.
Controls, showerheads, and grab bars within reach
Controls should be reachable from the entry or seated position, so the water can be adjusted without stepping into a spray. A handheld showerhead is especially helpful for seated bathing and for caregivers helping someone wash comfortably.
Grab bars should be installed where a person naturally needs support: near the entry, at the seat, and near a transfer point. They should be secured into appropriate backing, not added later with hardware that is not meant to bear a person's weight. Slip-resistant flooring adds another layer of stability, but it does not replace proper support and careful movement.
Privacy and water control
An open roll-in shower may use a fixed glass panel, a curtain, or a combination of barriers to keep water in the bathing area. Glass can feel clean and open, but its placement must not interfere with wheelchair access or caregiver movement. Curtains are flexible and practical, though they may need more frequent replacement.
This is one of the trade-offs worth discussing honestly. The more open a shower is, the easier it may be to enter. The more open it is, the more deliberate the drainage and splash control must be.
When a Walk-In Tub May Be the Better Choice
A wheelchair accessible shower is not the only accessible bathing solution. For many people, the key difficulty is the high wall of a standard tub, not the need to remain in a wheelchair while bathing. In that case, a walk-in tub or sit-in bath can offer a more natural and contained experience.
Secure Bath walk-in tubs use a 180-degree outswing door with a durable aluminum door and frame. The user can sit down before closing the door, rather than stepping into a tub and trying to balance while standing. That design can be especially useful for wheelchair users who can transfer to a built-in seat, as well as seniors, people with limited mobility, and homeowners recovering from an injury or surgery.
Built-in seating, grab bars, slip-resistant surfaces, and a low threshold address the parts of bathing that often become stressful first. A walk-in tub also keeps warm water around the body, which some people simply prefer to an open shower. The trade-off is that the user needs to enter before filling and wait for the tub to drain before opening the door. For someone who needs a quick roll-in routine, a shower may be more suitable. For someone who values seated soaking and can transfer comfortably, a walk-in tub may offer better day-to-day comfort.
Plan Once for Changing Needs
Many families begin looking at accessible bathing after a close call, a hospital stay, or a growing concern about an aging parent bathing alone. Those are understandable reasons to act, but planning ahead provides more choices. It allows homeowners to compare layouts, consider budgets, and select a solution that supports the way they want to live at home.
That does not mean assuming everyone will experience declining mobility. It means recognizing that a bathroom renovation is a significant investment, and it makes sense to consider changing needs before committing to a design that may require another remodel later.
In Las Vegas and Henderson, this planning conversation should include the home itself. Can the bathroom accommodate a larger shower? Does the plumbing need to move? Is a tub-to-shower conversion practical, or would a walk-in tub provide more value with less disruption? The right recommendation depends on the room and the person, not on a one-size-fits-all package.
Compare Companies Beyond the Sales Presentation
Accessible bathing is a long-term purchase, so homeowners should take time to research the company as carefully as the product. Read more than the overall star rating. Negative reviews can reveal patterns in communication, installation concerns, warranty questions, and how a company responds when something does not go as planned.
Company age alone does not tell the whole story, either. Products improve, materials change, and newer local companies may offer updated designs and a more personal experience. Focus on the actual door design, safety features, installation process, service after installation, and whether the representative listens to your needs without pressure.
A good consultation should include straightforward questions about who will use the bathroom, how they bathe today, what support they need, and what the space can realistically accommodate. It should not make you feel rushed into a decision.
Choose the Design That Supports Independence
The best accessible bathroom is not the one with the most features. It is the one that makes a daily routine feel more manageable, private, and comfortable for the person who relies on it. For some households, that is a properly planned roll-in shower. For others, it is a sit-in bath with an outswing door that removes the need to step over a high tub wall.
If bathing has become uncertain or difficult, a local, no-pressure in-home conversation can bring clarity before the next bathroom decision is made. The goal is simple: create a space that respects dignity, supports independence, and feels easier to use every day.
Questions about walk-in tubs? Ask away
Free in-home consultation: call (702) 789-7780
Get a free quote →